
Project Details

Sakura Real Estate Group
Private Residential Client

NaN Weeks
5 Days

Tokyo, Japan
Broadstairs

NaN sq. ft
3250

Residential Construction
Plastering
Introduction & Explanation
This project involved the full plasterboard dry lining and skim plastering of a loft conversion room as part of a wider property renovation. The room came to us as a bare timber frame with a Velux skylight already installed, requiring all walls and the pitched ceiling to be boarded and skimmed from scratch before the space could be used.
We fixed plasterboard throughout, working carefully around the angled ceiling, the Velux window reveal and the low eaves sections that required precise cutting and fitting. All boards were taped and jointed before a full skim coat was applied across every surface, bringing the walls and ceiling to a smooth, consistent finish.
The nature of a loft room means awkward angles and tight access at the eaves, which requires care and experience to plaster neatly. All electrical back boxes were kept clear and accessible throughout for the electrician to follow on.
Outcome & Insights
The finished room went from an empty shell to a clean, smooth and fully plastered space ready for decoration, flooring and fit-out.
Loft conversions are one of the best ways to add usable square footage to a property without extending outward, and getting the plastering right at this stage is critical to how the finished room looks and feels. A well-plastered loft room should feel no different to any other room in the house once decorated.


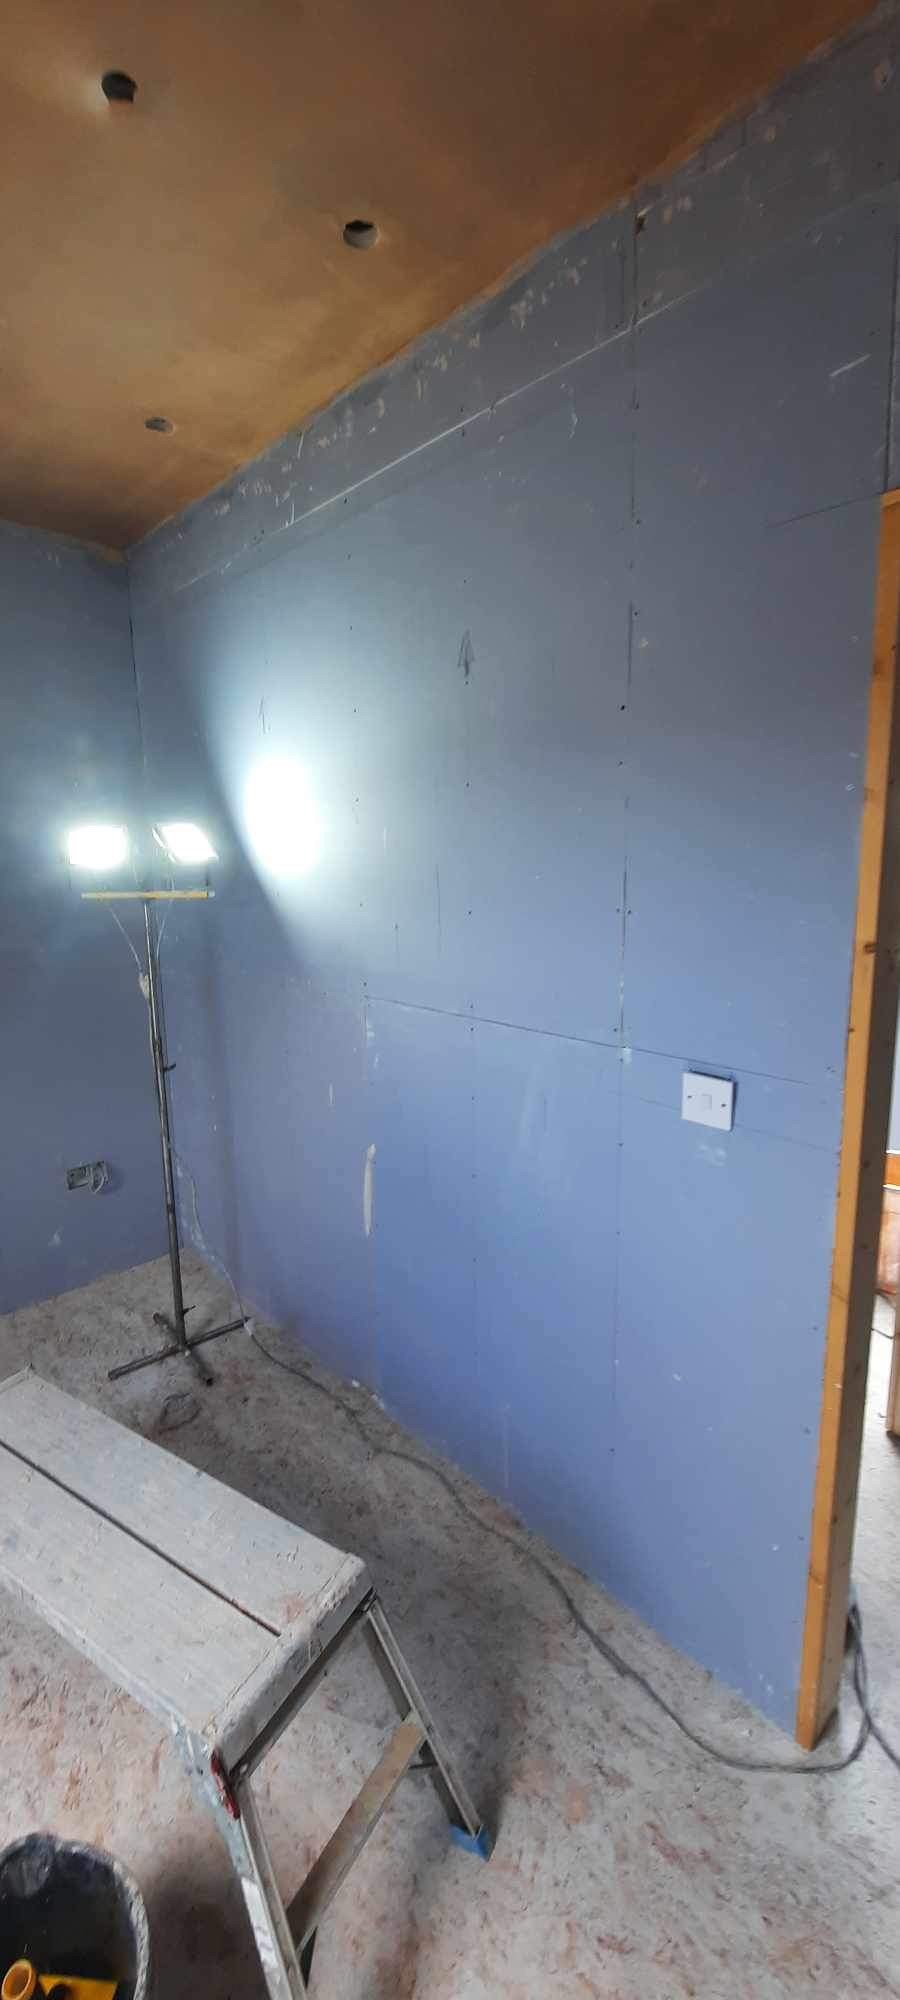

Loft Room Plasterboard & Skim
Full plasterboard dry lining and skim plaster of a loft conversion room in Broadstairs, taking the space from bare timber frame to a fully finished, decorator-ready condition.

Project Details
Private Residential Client
5 Days
Broadstairs
3250
Plastering
Introduction & Explanation
This project involved the full plasterboard dry lining and skim plastering of a loft conversion room as part of a wider property renovation. The room came to us as a bare timber frame with a Velux skylight already installed, requiring all walls and the pitched ceiling to be boarded and skimmed from scratch before the space could be used.
We fixed plasterboard throughout, working carefully around the angled ceiling, the Velux window reveal and the low eaves sections that required precise cutting and fitting. All boards were taped and jointed before a full skim coat was applied across every surface, bringing the walls and ceiling to a smooth, consistent finish.
The nature of a loft room means awkward angles and tight access at the eaves, which requires care and experience to plaster neatly. All electrical back boxes were kept clear and accessible throughout for the electrician to follow on.
Outcome & Insights
The finished room went from an empty shell to a clean, smooth and fully plastered space ready for decoration, flooring and fit-out.
Loft conversions are one of the best ways to add usable square footage to a property without extending outward, and getting the plastering right at this stage is critical to how the finished room looks and feels. A well-plastered loft room should feel no different to any other room in the house once decorated.
5
/
5
5 Reviews
Build your dream project today with us
Turn your vision into reality with our expert construction services delivering precision & quality.


5
/
5
5 Reviews
Build your dream project today with us
Turn your vision into reality with our expert construction services delivering precision & quality.
5
/
5
5 Reviews
Build your dream project today with us
Turn your vision into reality with our expert construction services delivering precision & quality.