
Project Details

Sakura Real Estate Group
Phoenix Care Homes

NaN Weeks
1 Days

Tokyo, Japan
Ramsgate

NaN sq. ft
700

Residential Construction
General Building & Maintenance
Introduction & Explanation
hoenix Care Home required a custom-built canopy above an external doorway to provide better protection from rain and improve the entrance area. The existing opening had no proper covered structure, leaving the doorway exposed and unfinished.
We designed and built a made-to-measure timber frame directly to suit the brickwork and doorway dimensions. The structure included vertical supports, angled braces and a pitched roof frame, giving the canopy strength while keeping the design neat and proportional to the building.
Once the timber frame was installed, we fitted a slate-effect roof covering to create a durable weather-resistant finish. The full canopy was built on site, allowing the structure to be adjusted accurately to the existing wall, roofline and access requirements.
Outcome & Insights
The finished canopy provides a practical covered entrance that protects the doorway from weather while giving the building a more complete and professional appearance.
The natural timber frame gives the entrance a clean, handcrafted look, while the dark roof finish ties in well with the existing brickwork and surrounding exterior. The angled supports also add visual character without making the structure look too heavy.
This project shows how a bespoke external feature can improve both function and appearance, especially for commercial or care home properties where entrances need to look presentable and remain practical for everyday use.

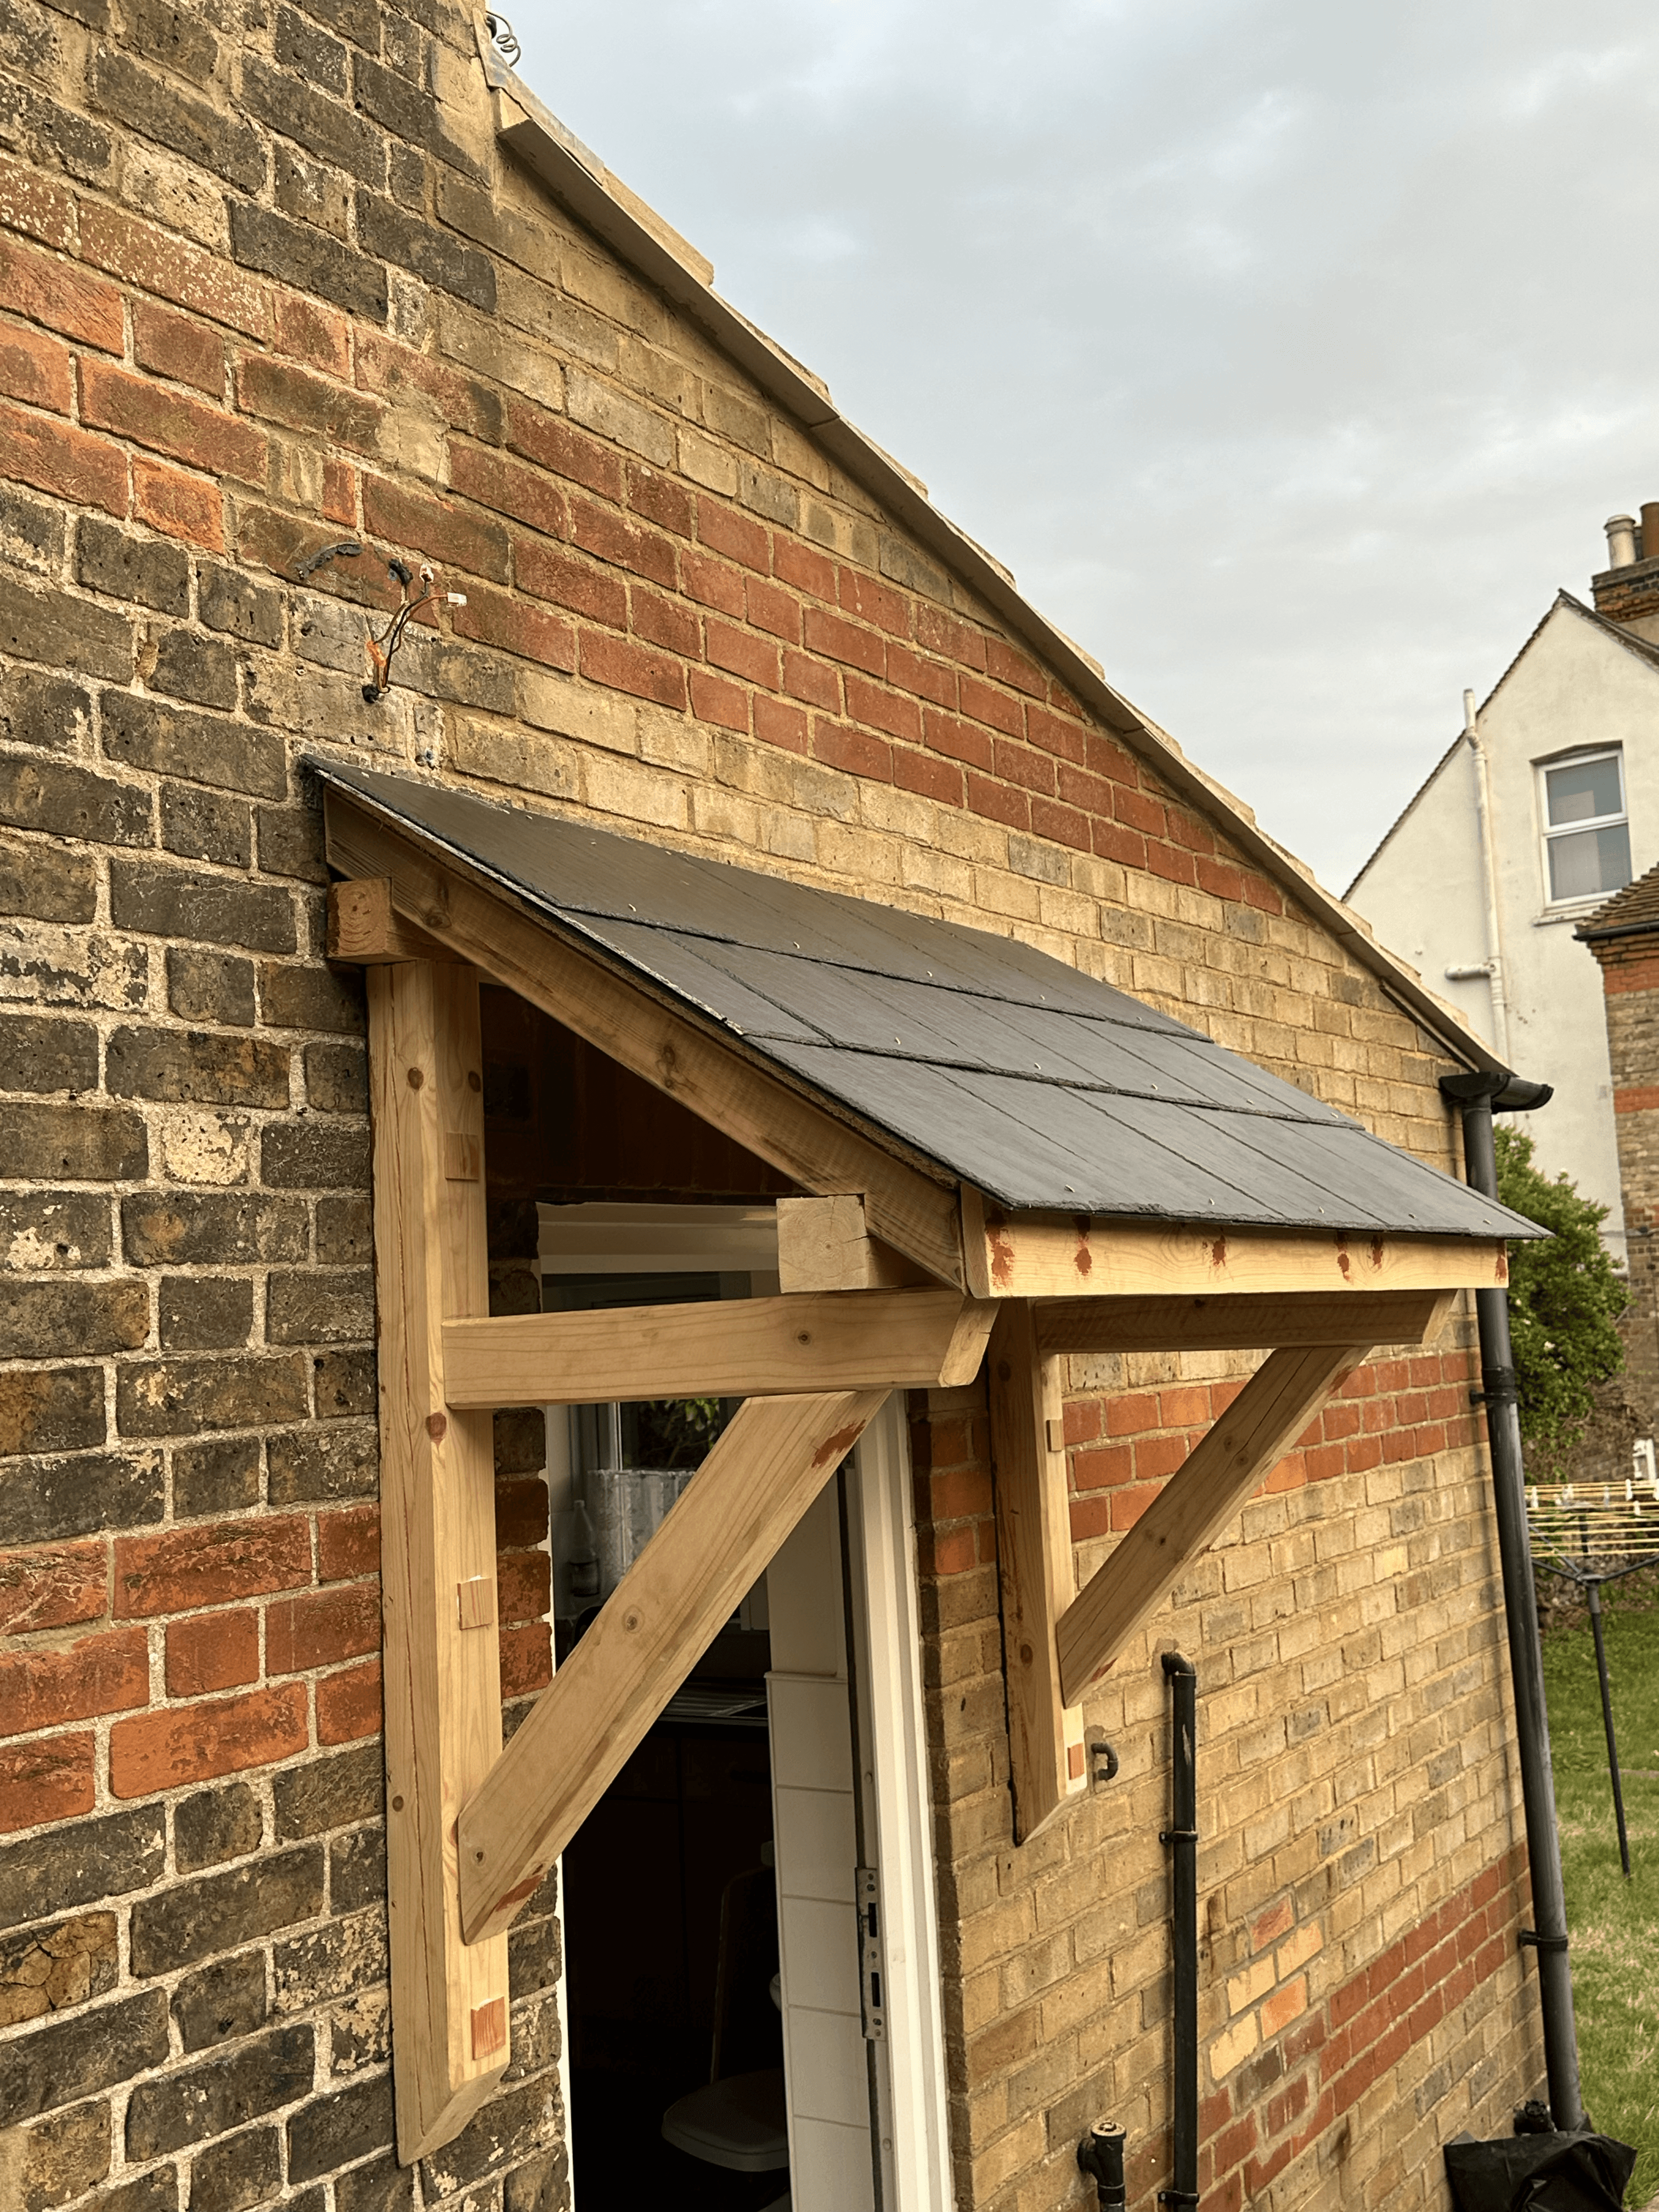

Custom Timber Entrance Canopy
A bespoke timber entrance canopy built for Phoenix Care Home, providing a stronger, more practical and visually finished covering above an external doorway.

Project Details
Phoenix Care Homes
1 Days
Ramsgate
700
General Building & Maintenance
Introduction & Explanation
hoenix Care Home required a custom-built canopy above an external doorway to provide better protection from rain and improve the entrance area. The existing opening had no proper covered structure, leaving the doorway exposed and unfinished.
We designed and built a made-to-measure timber frame directly to suit the brickwork and doorway dimensions. The structure included vertical supports, angled braces and a pitched roof frame, giving the canopy strength while keeping the design neat and proportional to the building.
Once the timber frame was installed, we fitted a slate-effect roof covering to create a durable weather-resistant finish. The full canopy was built on site, allowing the structure to be adjusted accurately to the existing wall, roofline and access requirements.
Outcome & Insights
The finished canopy provides a practical covered entrance that protects the doorway from weather while giving the building a more complete and professional appearance.
The natural timber frame gives the entrance a clean, handcrafted look, while the dark roof finish ties in well with the existing brickwork and surrounding exterior. The angled supports also add visual character without making the structure look too heavy.
This project shows how a bespoke external feature can improve both function and appearance, especially for commercial or care home properties where entrances need to look presentable and remain practical for everyday use.
5
/
5
5 Reviews
Build your dream project today with us
Turn your vision into reality with our expert construction services delivering precision & quality.


5
/
5
5 Reviews
Build your dream project today with us
Turn your vision into reality with our expert construction services delivering precision & quality.
5
/
5
5 Reviews
Build your dream project today with us
Turn your vision into reality with our expert construction services delivering precision & quality.