
Project Details

Sakura Real Estate Group
Private Residential Client

NaN Weeks
1 Days

Tokyo, Japan
Ramsgate

NaN sq. ft
1000

Residential Construction
General Building & Maintenance
Introduction & Explanation
This project was completed as preparation for a new kitchen installation. The existing under-stairs access opened directly into the area where the new kitchen units were due to be fitted, meaning the layout could not be completed properly without altering the opening.
We blocked up the original access point so the kitchen units could run neatly into the corner, then created a new opening in the adjacent wall to keep the under-stairs space usable. A concrete lintel was installed above the new opening, and the surrounding area was framed, boarded and made good.
To match the client’s request for a clean and discreet finish, we fitted a push-to-open access door so the storage space could remain hidden rather than looking like a standard cupboard opening. The original opening was finished with plasterboard and plaster, leaving the area ready for painting.
All waste was removed from site, and the working area was kept clean and tidy throughout.
Outcome & Insights
The alteration allowed the new kitchen layout to work properly without losing access to the under-stairs storage space.
Instead of leaving an awkward doorway in the corner of the kitchen, the space was reworked into a much cleaner and more practical layout. The hidden push-to-open door gives the client access when needed while keeping the overall design sleek and minimal.
This was a small but important part of the kitchen preparation, helping the final installation feel more planned, more modern and better suited to the property.
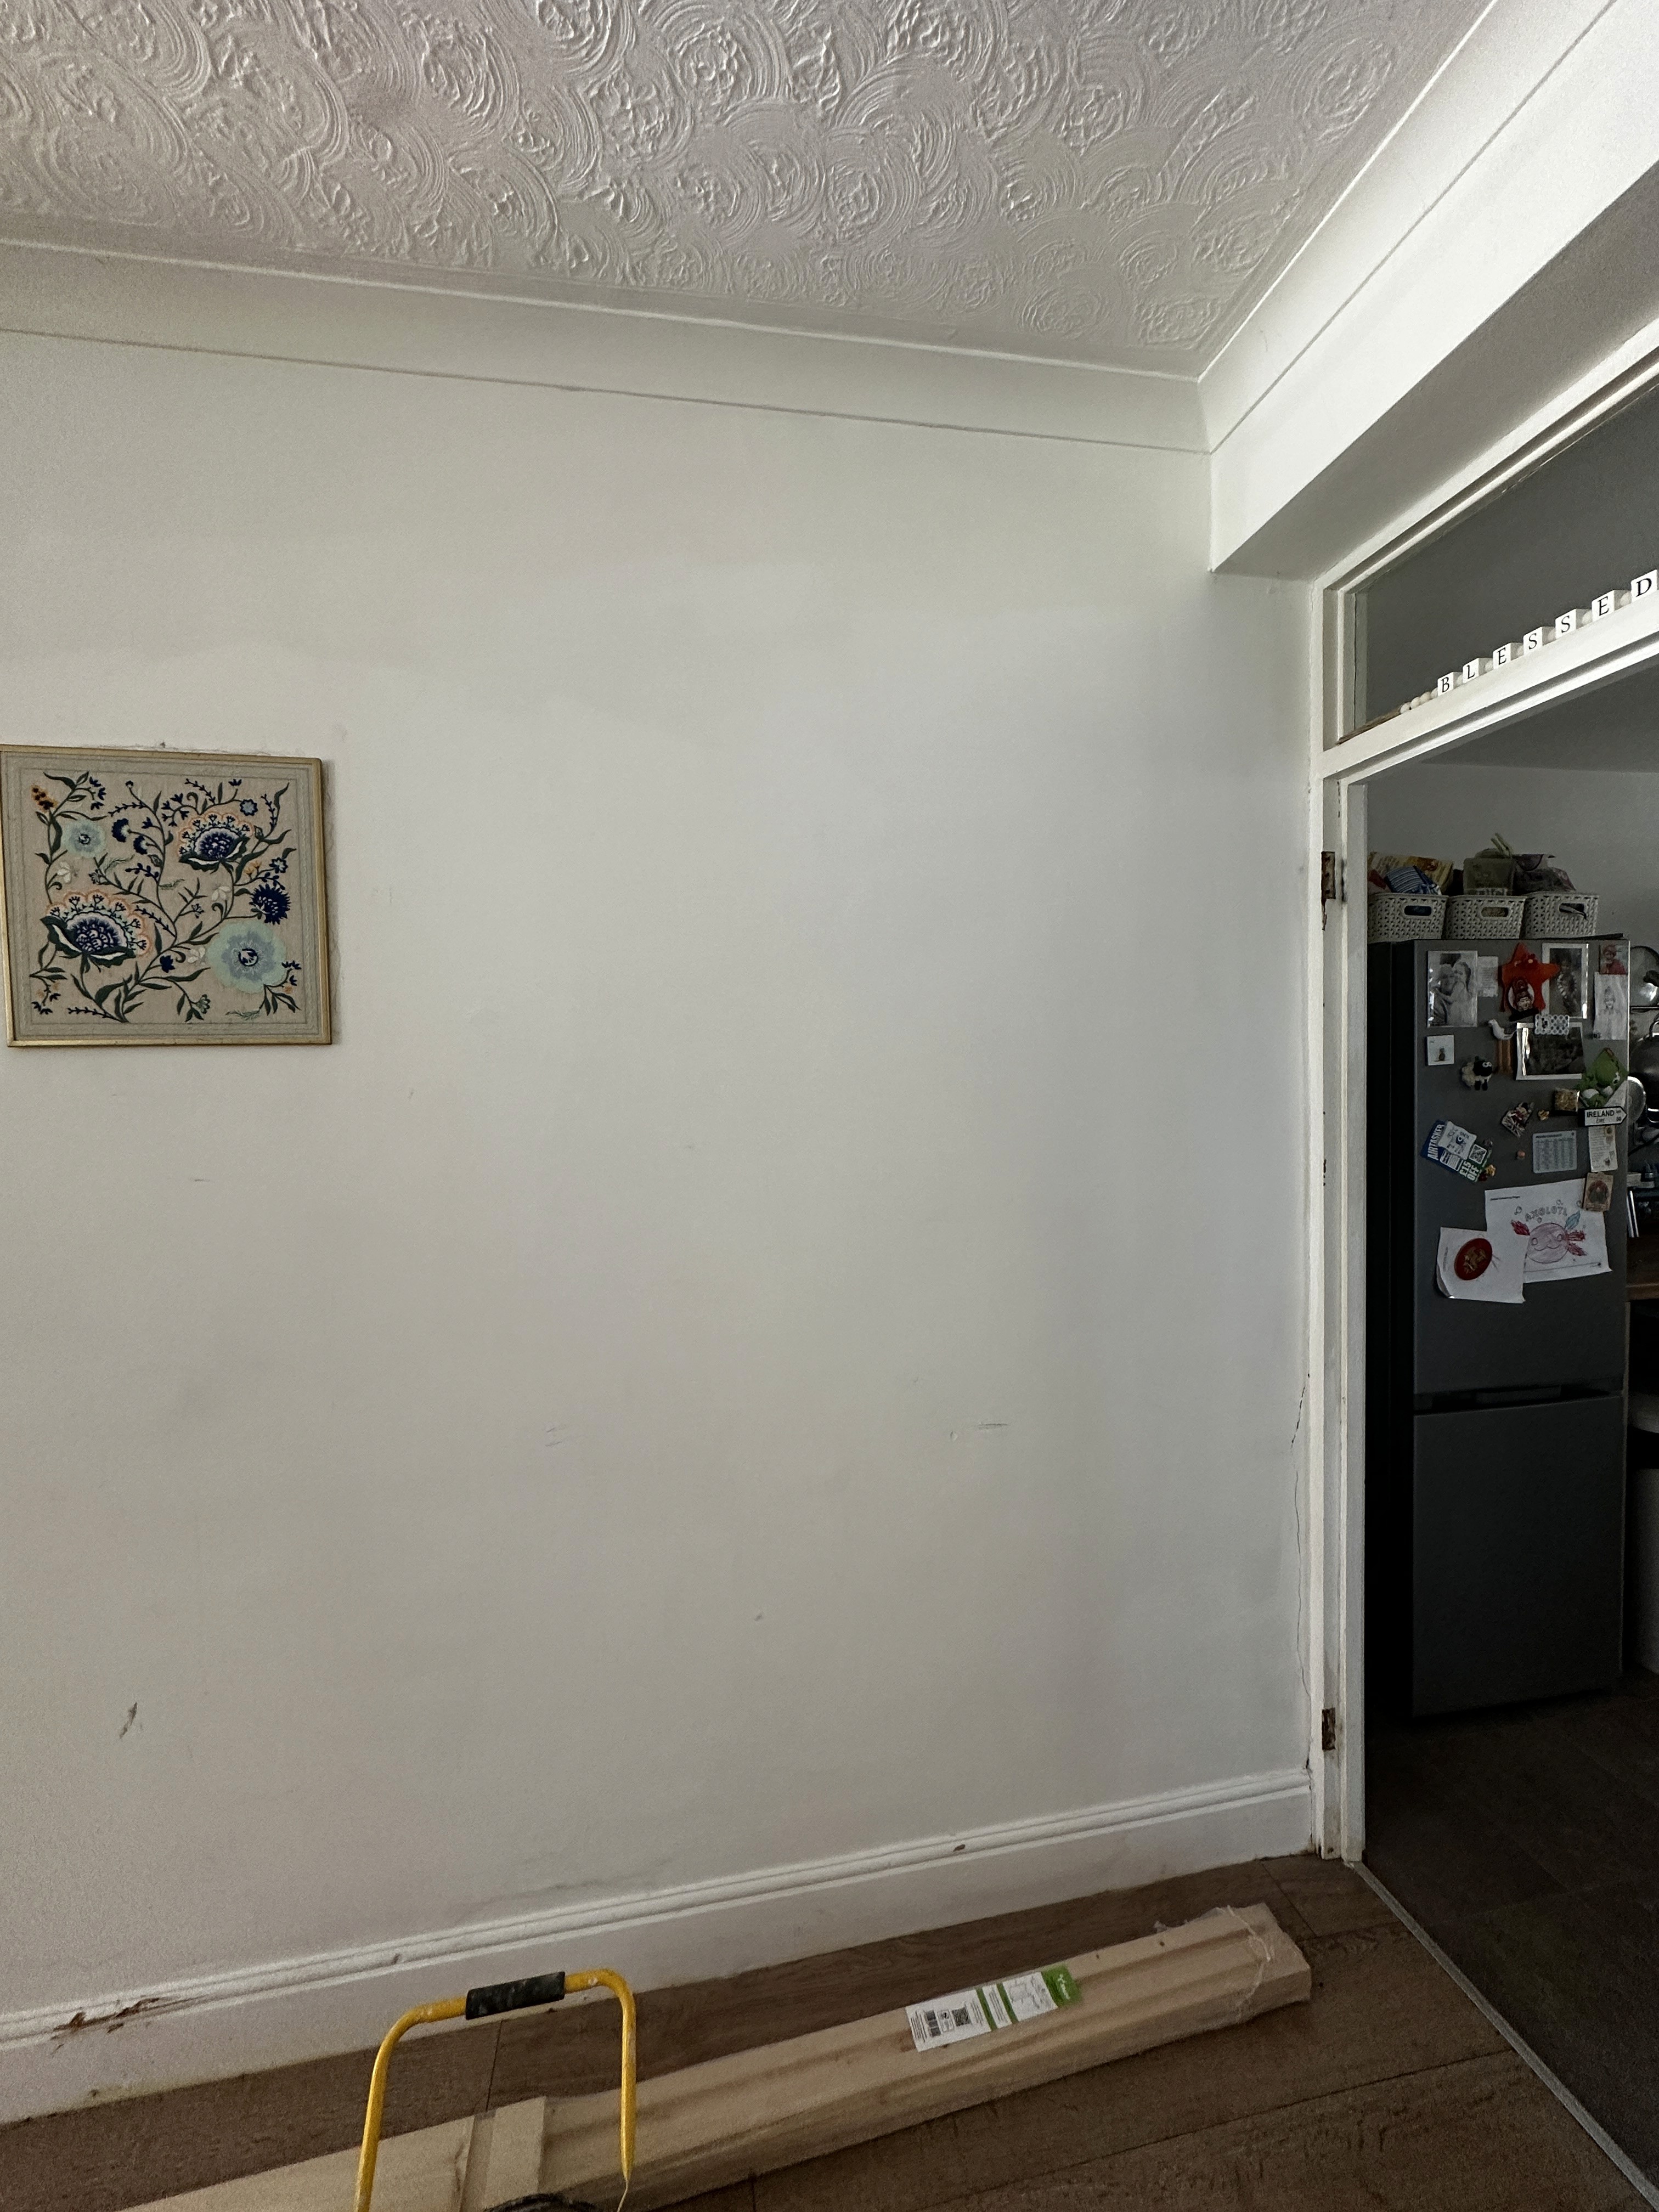


Under-Stairs Access
A bespoke under-stairs alteration completed before a new kitchen installation, creating a hidden access panel while allowing kitchen units to be fitted neatly into the corner.

Project Details
Private Residential Client
1 Days
Ramsgate
1000
General Building & Maintenance
Introduction & Explanation
This project was completed as preparation for a new kitchen installation. The existing under-stairs access opened directly into the area where the new kitchen units were due to be fitted, meaning the layout could not be completed properly without altering the opening.
We blocked up the original access point so the kitchen units could run neatly into the corner, then created a new opening in the adjacent wall to keep the under-stairs space usable. A concrete lintel was installed above the new opening, and the surrounding area was framed, boarded and made good.
To match the client’s request for a clean and discreet finish, we fitted a push-to-open access door so the storage space could remain hidden rather than looking like a standard cupboard opening. The original opening was finished with plasterboard and plaster, leaving the area ready for painting.
All waste was removed from site, and the working area was kept clean and tidy throughout.
Outcome & Insights
The alteration allowed the new kitchen layout to work properly without losing access to the under-stairs storage space.
Instead of leaving an awkward doorway in the corner of the kitchen, the space was reworked into a much cleaner and more practical layout. The hidden push-to-open door gives the client access when needed while keeping the overall design sleek and minimal.
This was a small but important part of the kitchen preparation, helping the final installation feel more planned, more modern and better suited to the property.
5
/
5
5 Reviews
Build your dream project today with us
Turn your vision into reality with our expert construction services delivering precision & quality.


5
/
5
5 Reviews
Build your dream project today with us
Turn your vision into reality with our expert construction services delivering precision & quality.
5
/
5
5 Reviews
Build your dream project today with us
Turn your vision into reality with our expert construction services delivering precision & quality.